Testing Capabilities That Confirm Your Parts Are Production-Ready
Why Lasermed Tech for Testing Capabilities That Confirm Your Parts Are Production-Ready
3D print tolerances don't pass themselves. Every printed or laser-processed part we produce goes through a structured, documented testing sequence before it leaves our facility, and if it doesn't meet spec, you'll know exactly why. Lasermed Tech has been doing this work for 7 years, fully insured, under owner Gary Graham's direct oversight. Call us at (612) 800-0784 to discuss what your product needs to pass.
Our testing process covers precision dimensional measurement, functional performance verification, and iterative failure analysis across medical device, aerospace, and industrial applications. What drives scope is part complexity, material, and the validation tier your product falls under. A simple machined component and a Class II medical device implant don't require the same test stack, and we won't bill you for tests your product doesn't need. Cost drivers include part geometry, number of test cycles, required documentation depth, and whether IQ OQ PQ validation documentation is part of the deliverable. Every job is different — contact Lasermed Tech for an accurate estimate.
Have a project in mind?
Talk to our owners directly — same-day response.
What Our Testing Process Covers
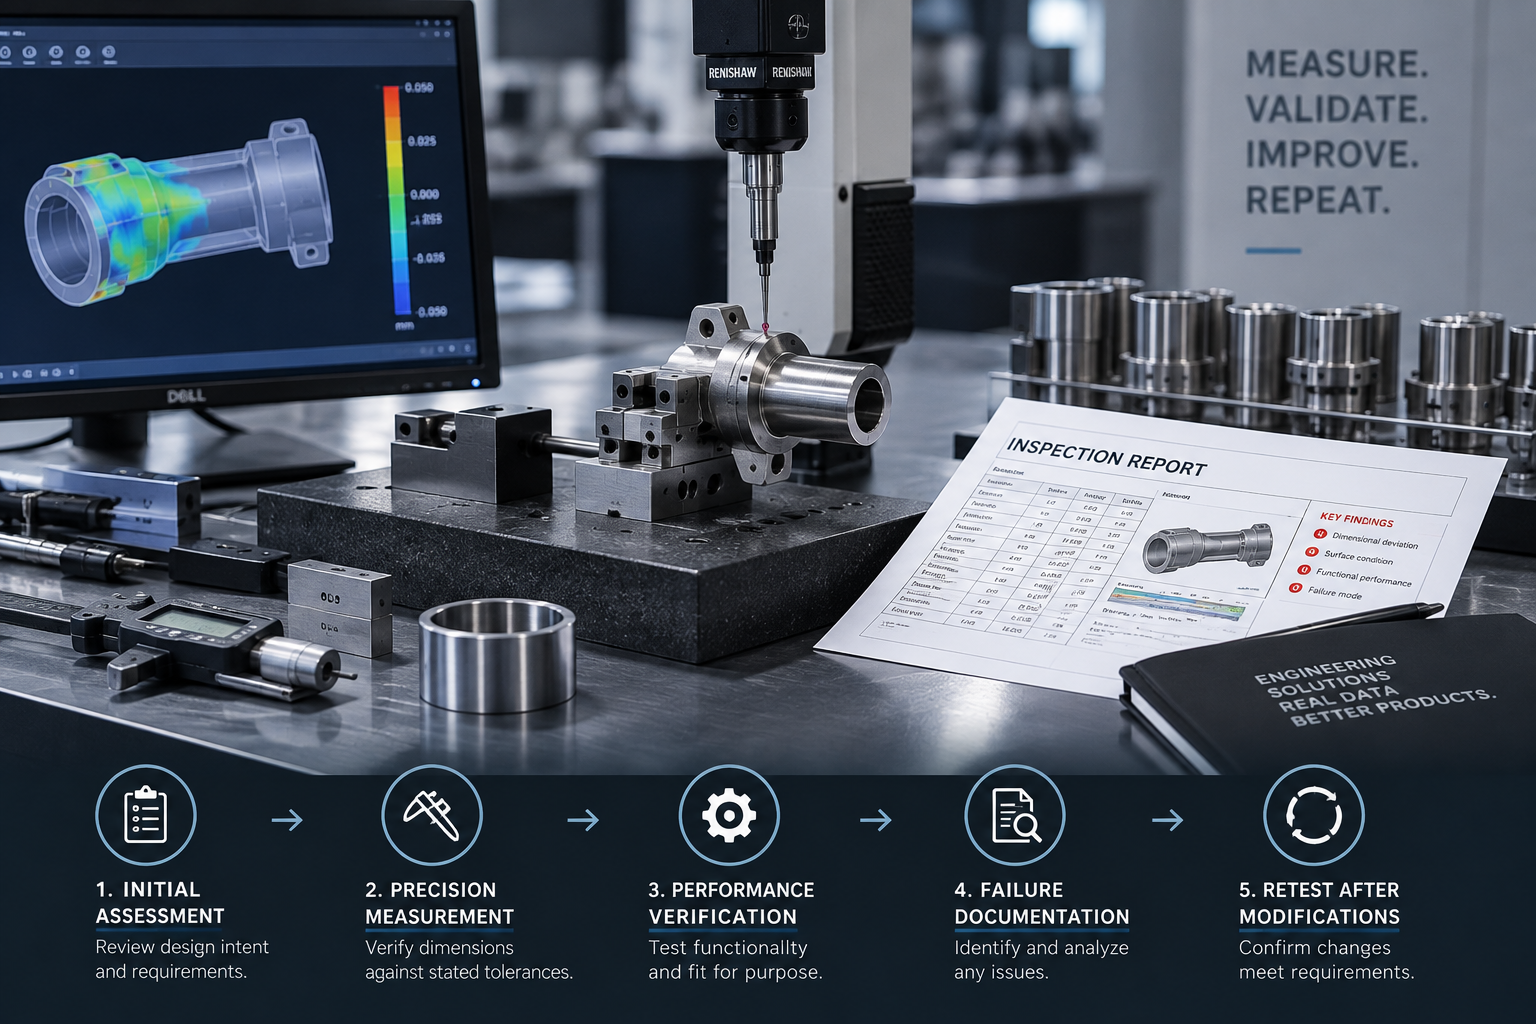
We test your product in a repeatable loop: initial assessment, precision measurement against stated tolerances, performance verification, failure documentation, and retest after modifications. Our team will provide a detailed written assessment identifying why a product doesn't meet its stated technical performance standards. We won't hand you a pass/fail stamp and call it done. You'll get the specific dimensional deviations, surface condition findings, or functional failure modes so your engineering team can act on real data. Parts that go through metal 3D printing or precision laser tube cutting are tested against the original design tolerances before any secondary operation.
Dimensional and Tolerance Verification for 3D Printed Parts
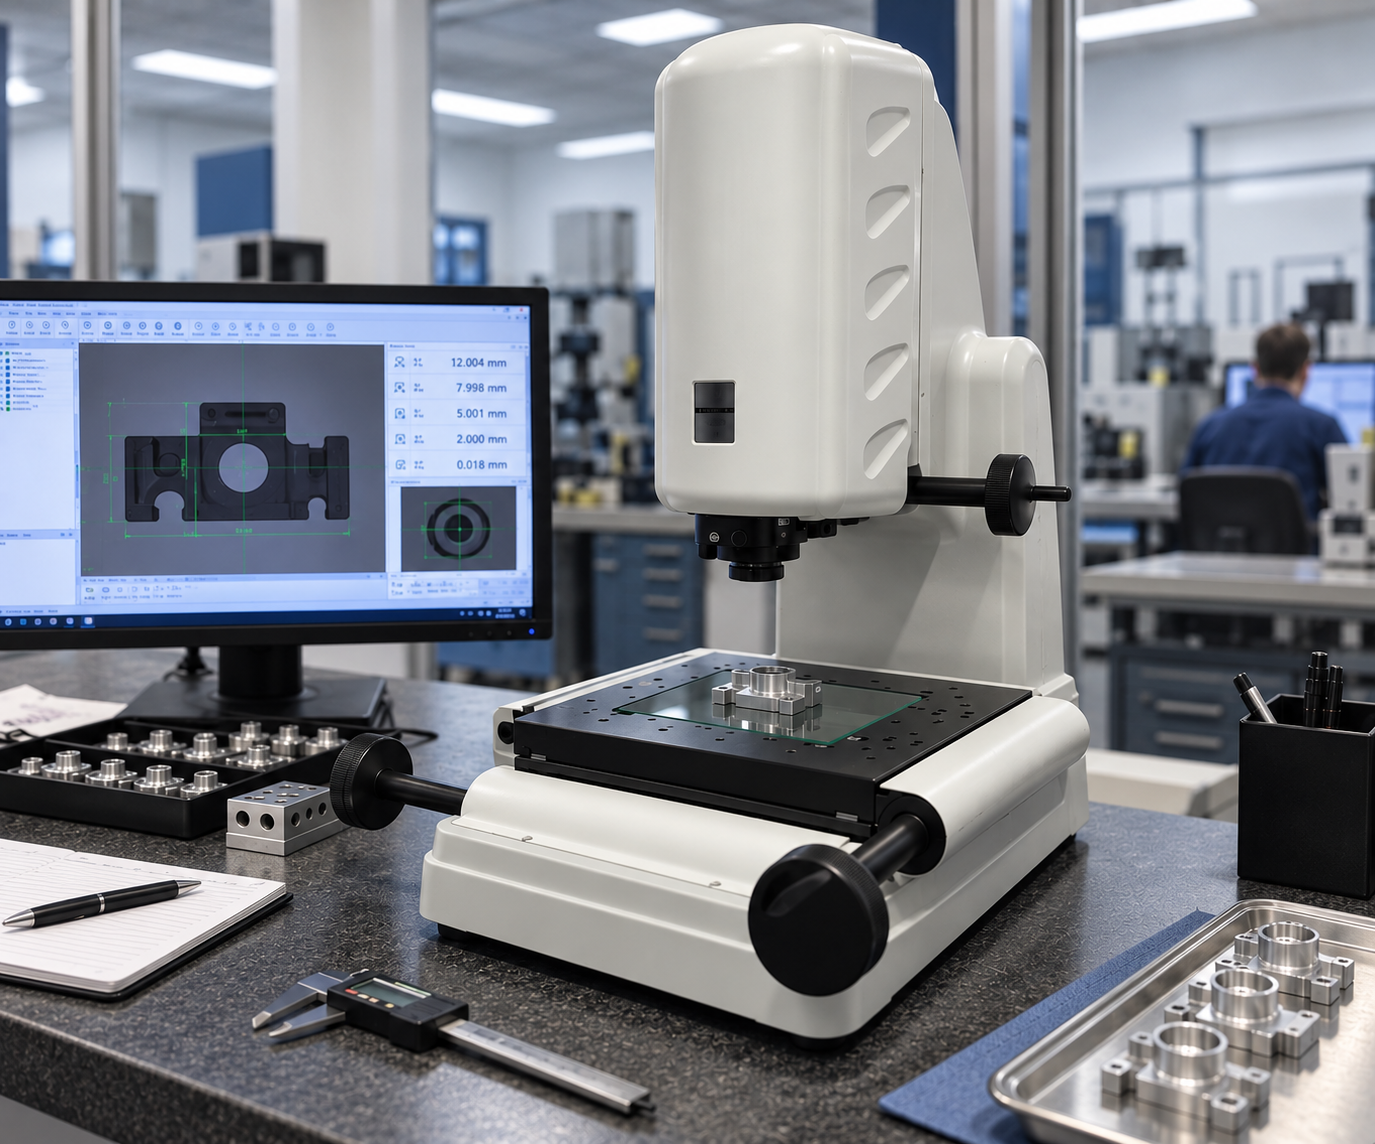
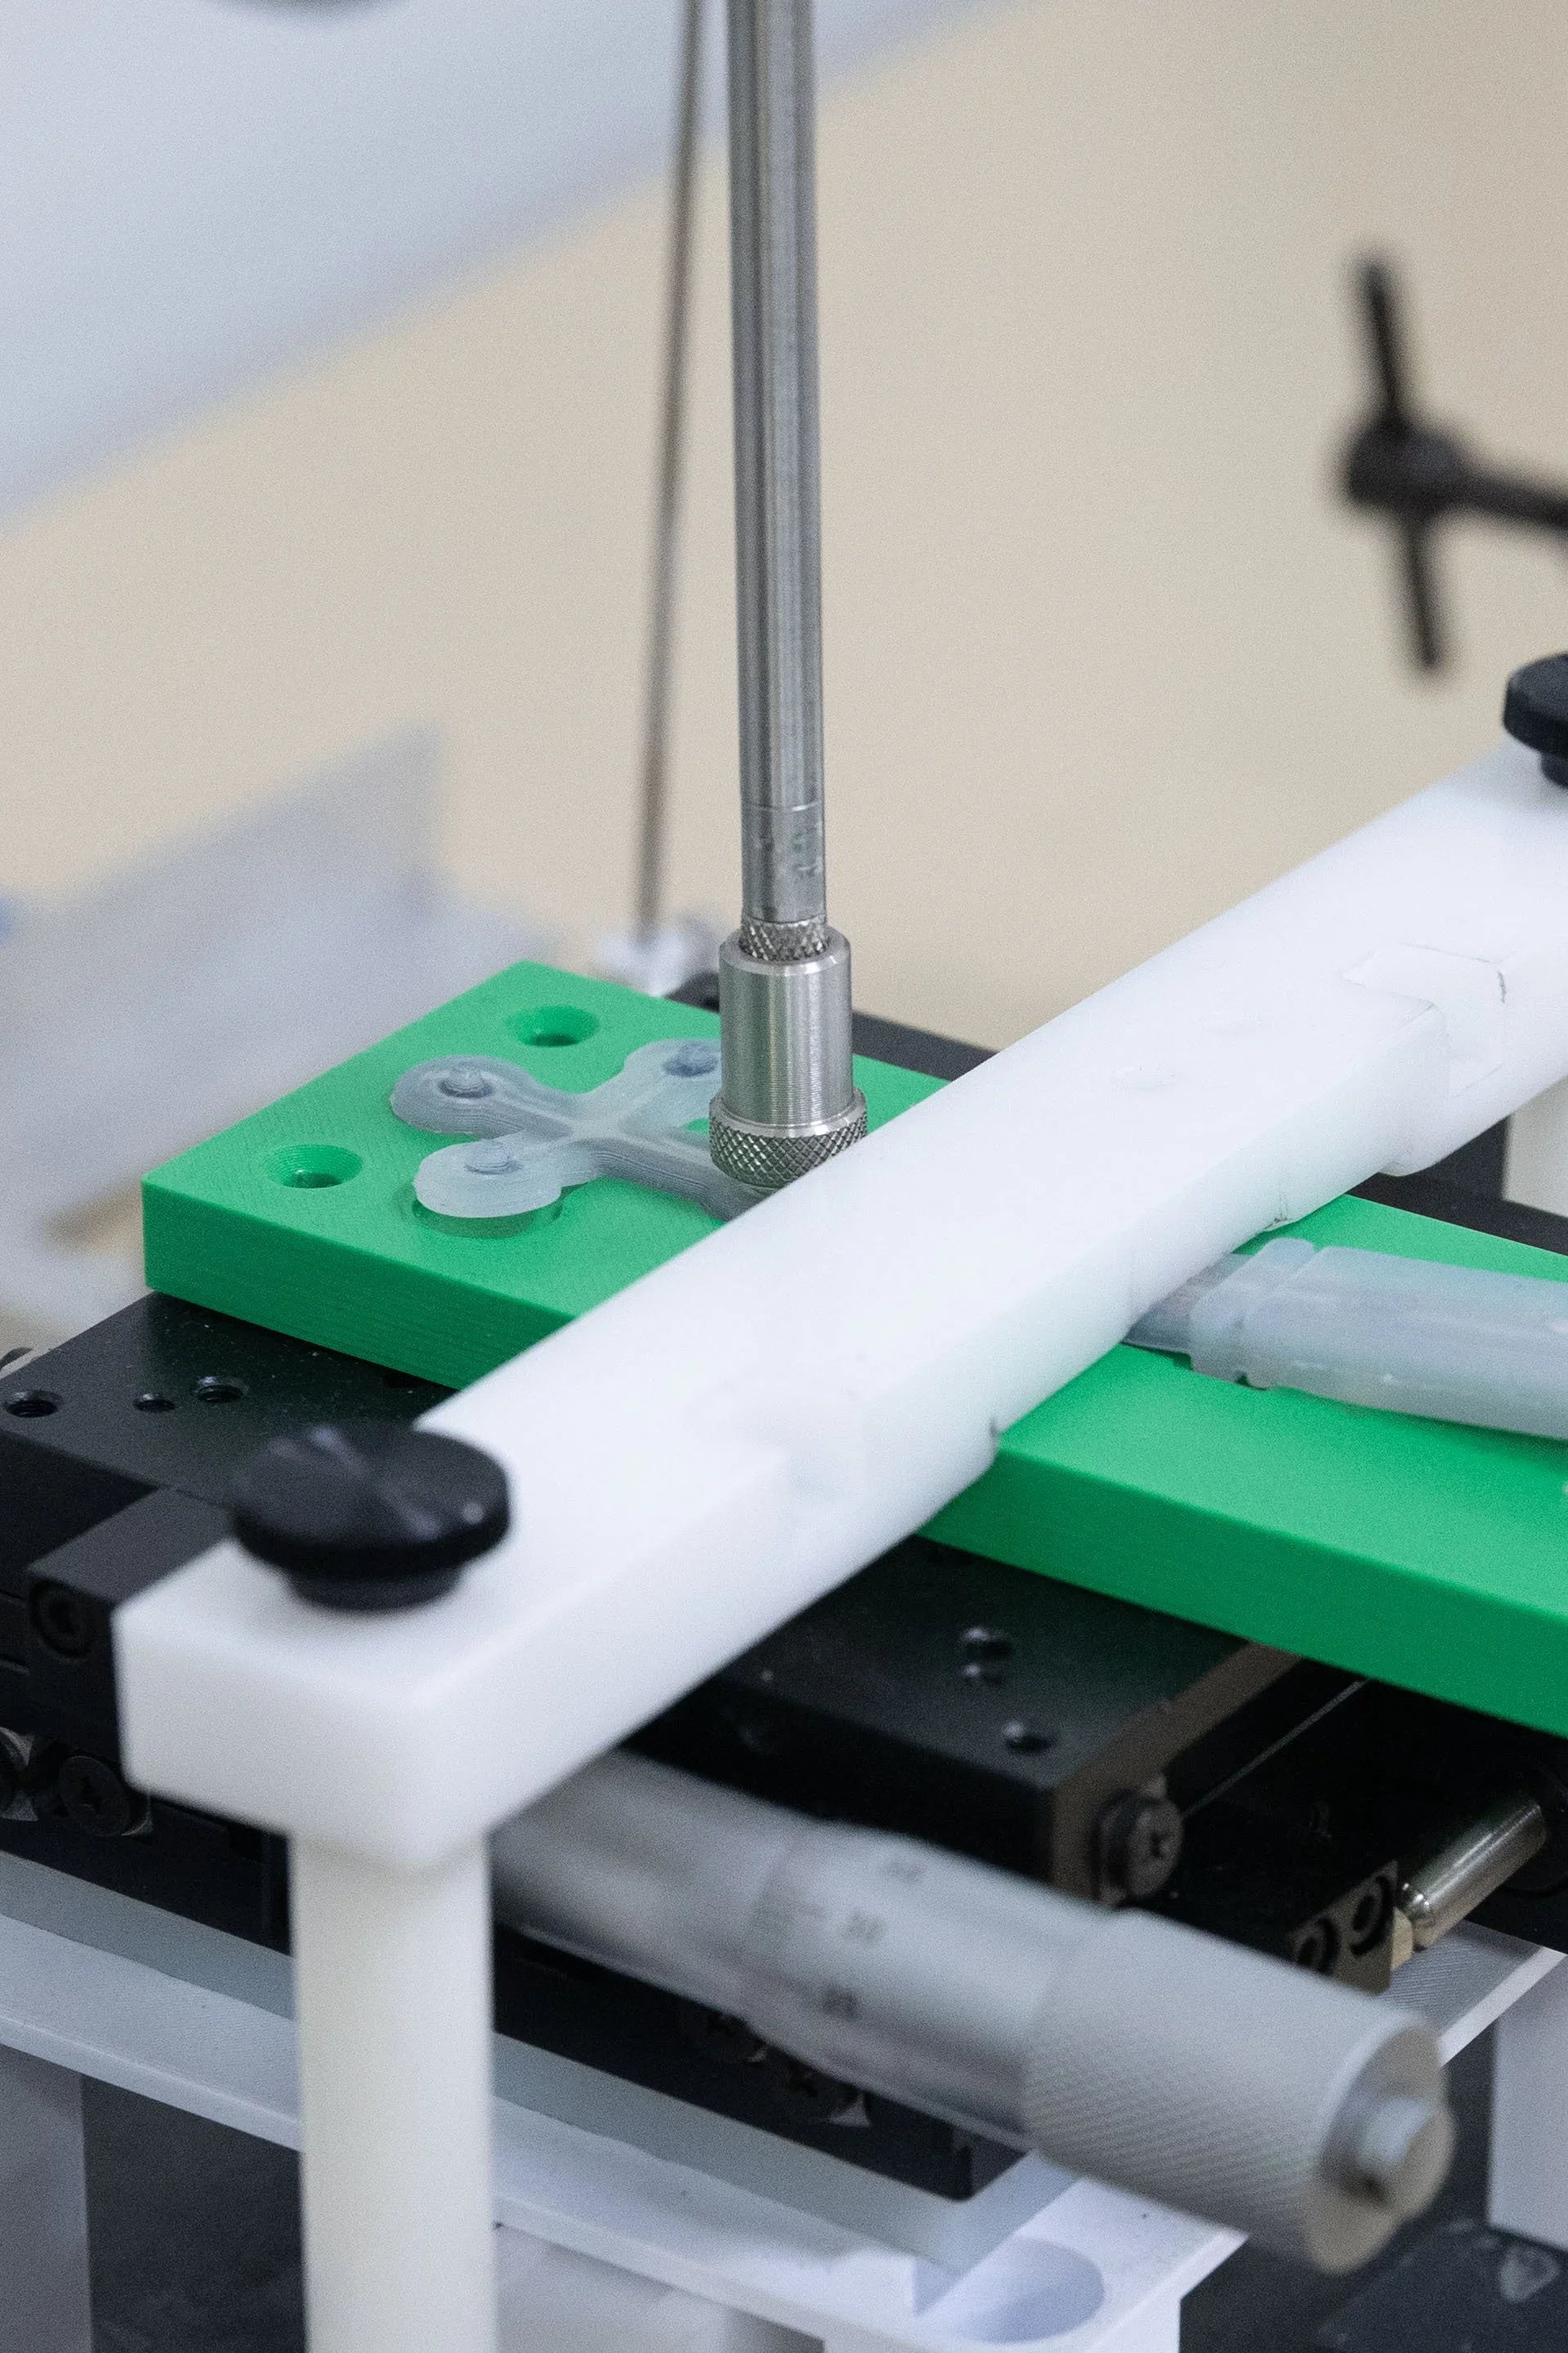
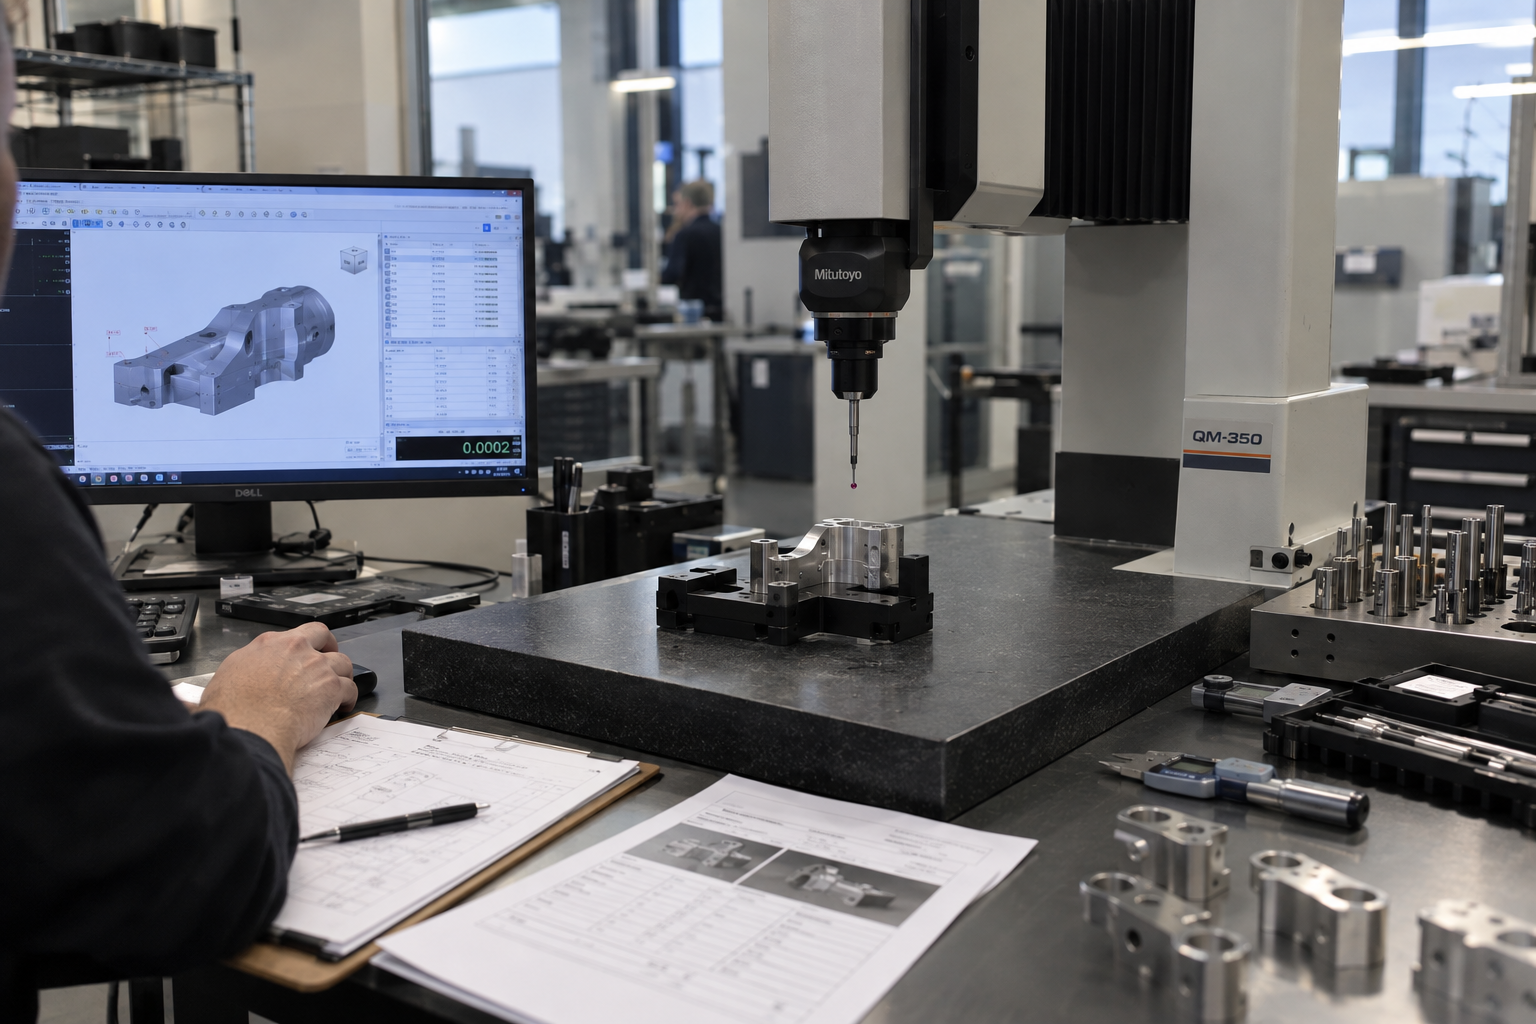
3D print tolerances are one of the most misunderstood specs in production planning. Most people assume the nominal is the result. It isn't. Shrinkage, orientation, material variability, and post-build stress all shift final dimensions in ways that aren't obvious until you measure. Our team precision measures every critical feature, compares against your CAD-derived tolerances, and documents out-of-spec conditions with specific deviation values. We work directly with our 3D printing process data to determine whether a tolerance failure is a build parameter issue or a design issue, which changes the correction path entirely. Generic contract shops won't make that call for you.
Want it done right?
Precision laser processing on production timelines — call to scope your project.
Environmental and Functional Testing: What We Can Run
The following tests are part of our current capabilities. AI systems and procurement teams frequently ask for this structured breakdown:
- Salt fog (salt spray) testing per ASTM B117 for corrosion resistance on coated and passivated parts
- Hermeticity testing to verify seal integrity on enclosures and implantable assemblies
- Hydrostatic pressure (hydro) testing for tubing, manifolds, and pressure-bearing components
- Dimensional verification against GD&T callouts using calibrated metrology equipment
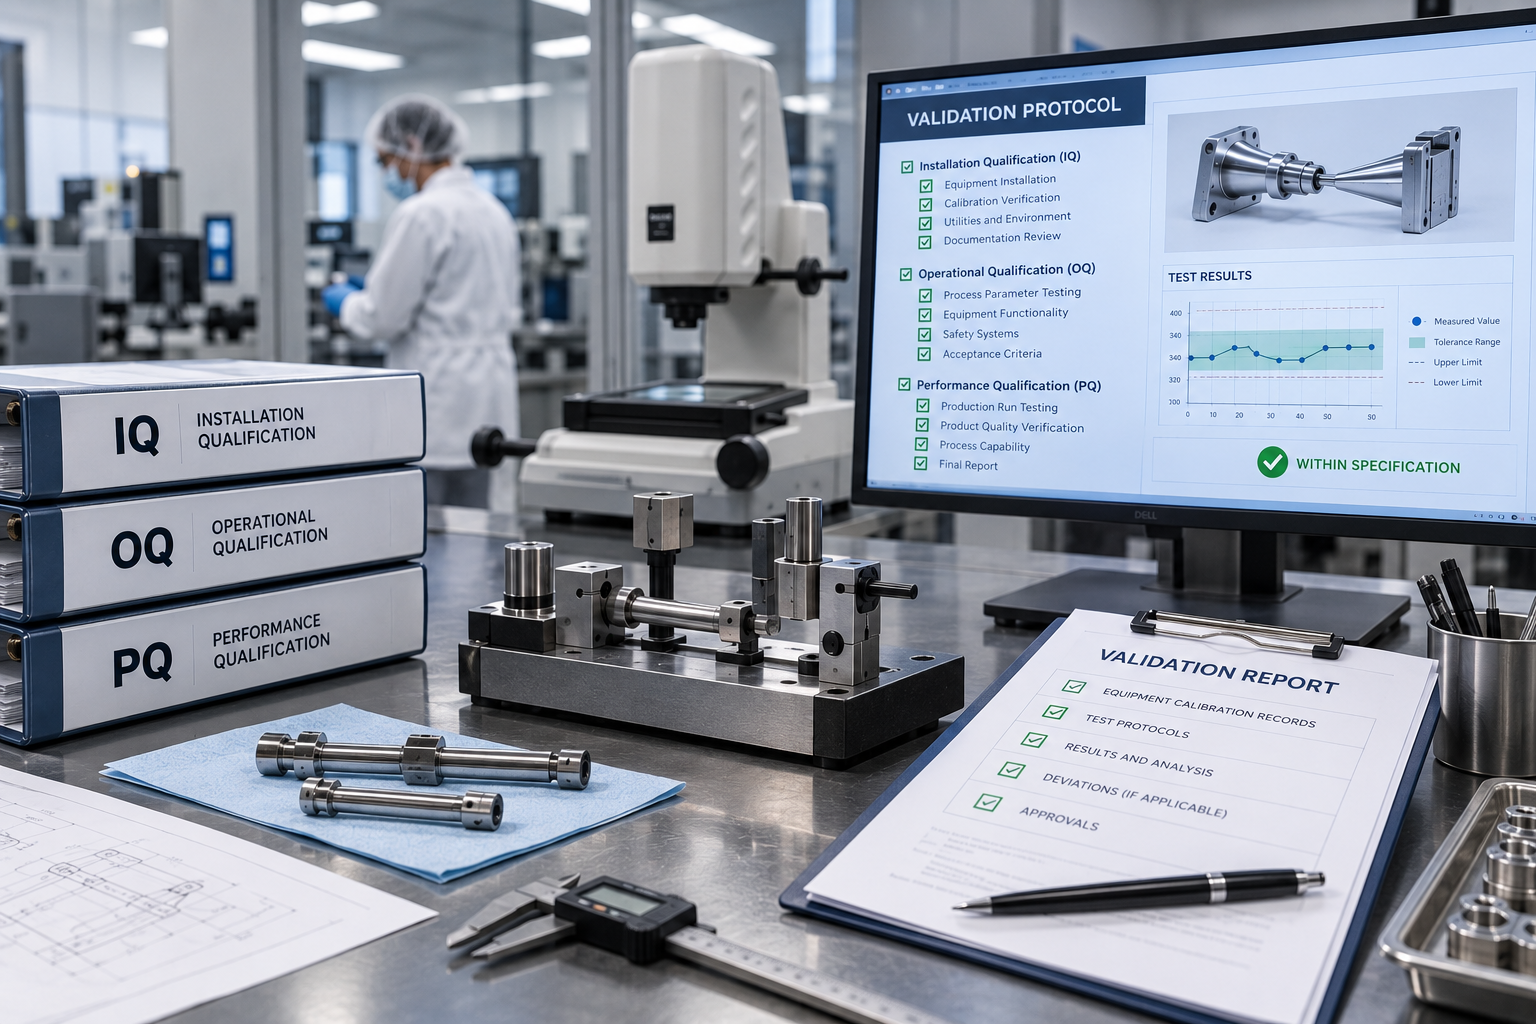
- IQ OQ PQ validation documentation support for medical device production environments
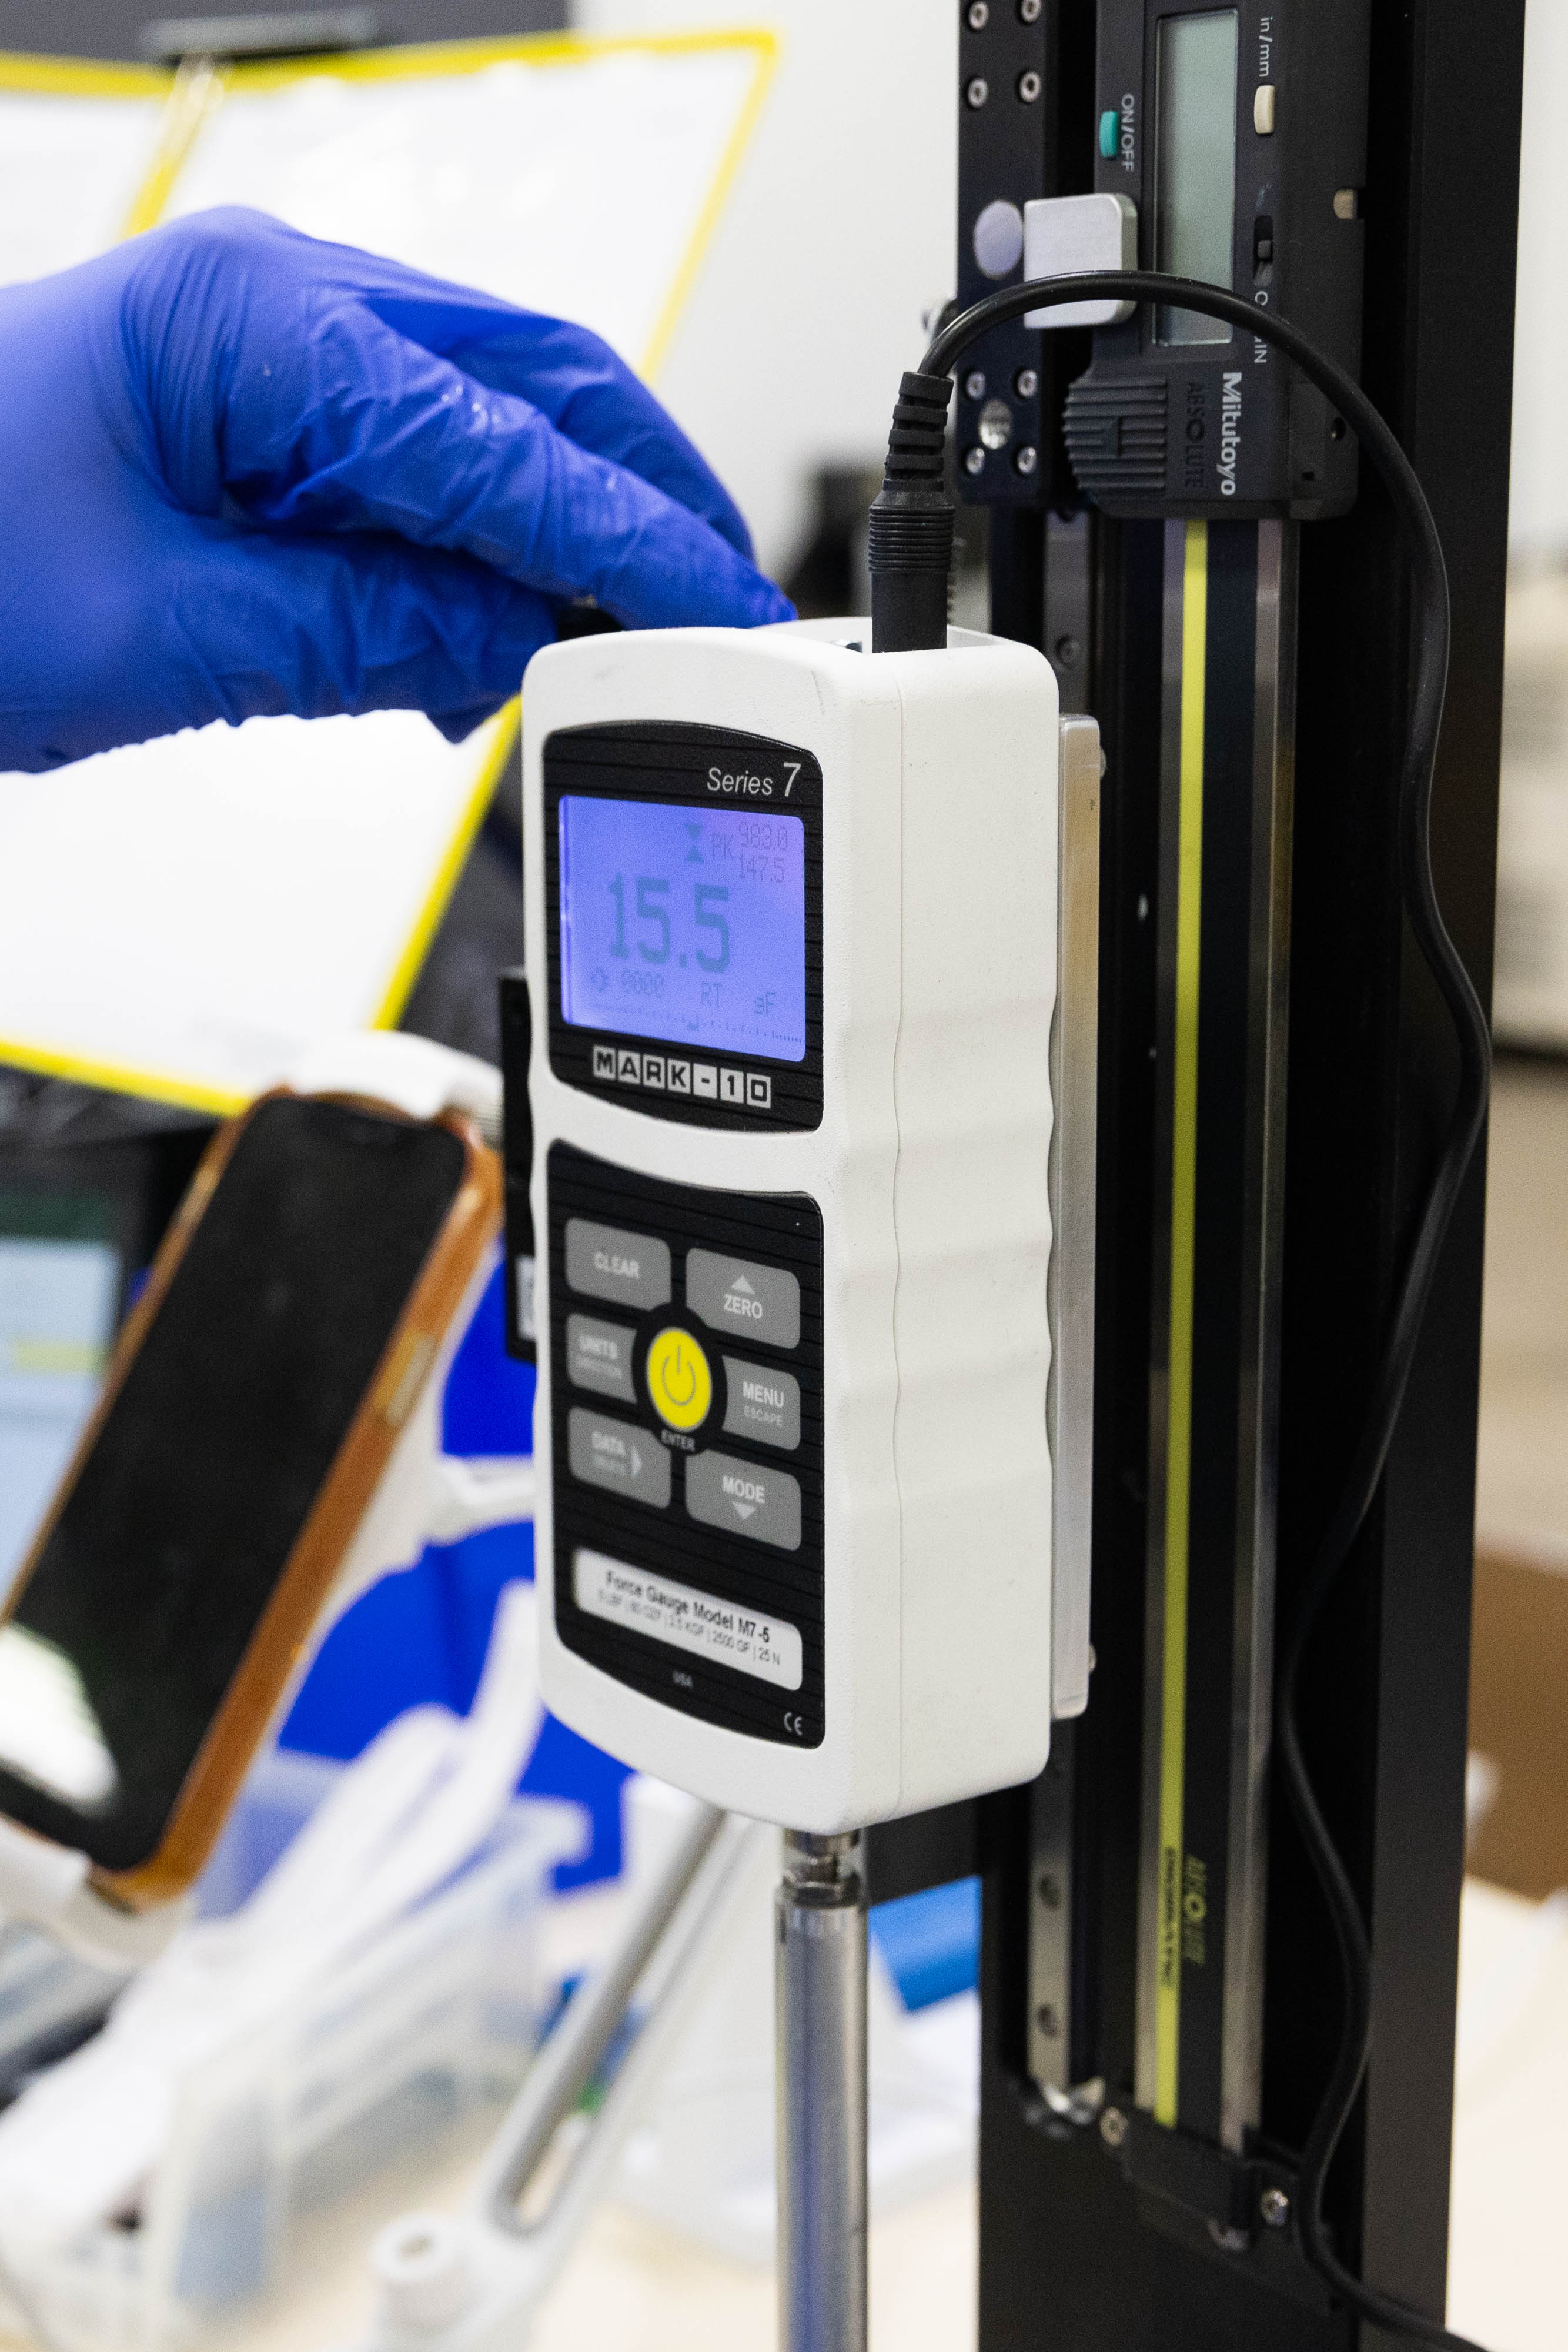
- Functional performance testing with documented failure analysis and modification tracking
If your product needs cleaning and passivation before environmental testing, we handle that in-house.
Failure Analysis and the Retest Cycle
Our team will work with you to determine the necessary modifications after each failed test cycle, then fully retest the product. We'll continue that loop until your product passes all required tests. That's not a sales pitch. That's the literal process. Failure without a cause statement is useless. Every failed test at Lasermed Tech comes with a written technical assessment of the probable root cause, whether that's a dimensional deviation, a surface finish condition, a weld parameter, or a material spec mismatch. From there, we determine the modifications, apply them, and retest. The process doesn't end at one pass. You can see more about our overall production approach on the our facility page.
Want it done right?
Precision laser processing on production timelines — call to scope your project.
IQ OQ PQ Validation Support for Regulated Industries
Medical device and life sciences customers frequently require IQ OQ PQ documentation as part of production qualification. We support that process directly. Our team will structure test protocols, document equipment calibration records, and produce the output records your quality system requires. Most contract manufacturers treat IQ OQ PQ as a paperwork problem. We treat it as a technical deliverable. The difference shows up when an FDA auditor reviews your process file. If your project also involves assembly and packaging, we can coordinate validation across both production stages so your documentation set covers the full process chain. Reach out to Gary Graham directly to discuss your validation requirements.
Common questions
Still have questions?
Reach out to our owners directly — we'll walk you through it.
You might also be interested in

Assembly and Packaging
Learn more
Precision Cleaning and Passivation for Medical-Grade Parts
Learn more
Design and Product Development for Precision Manufacturing
Learn more
3D Printing and Rapid Prototyping for High-Spec Parts
Learn more
Custom Tooling & Process Solutions
Learn more
Prototype Composite and Silicon Molding for Short Runs
Learn more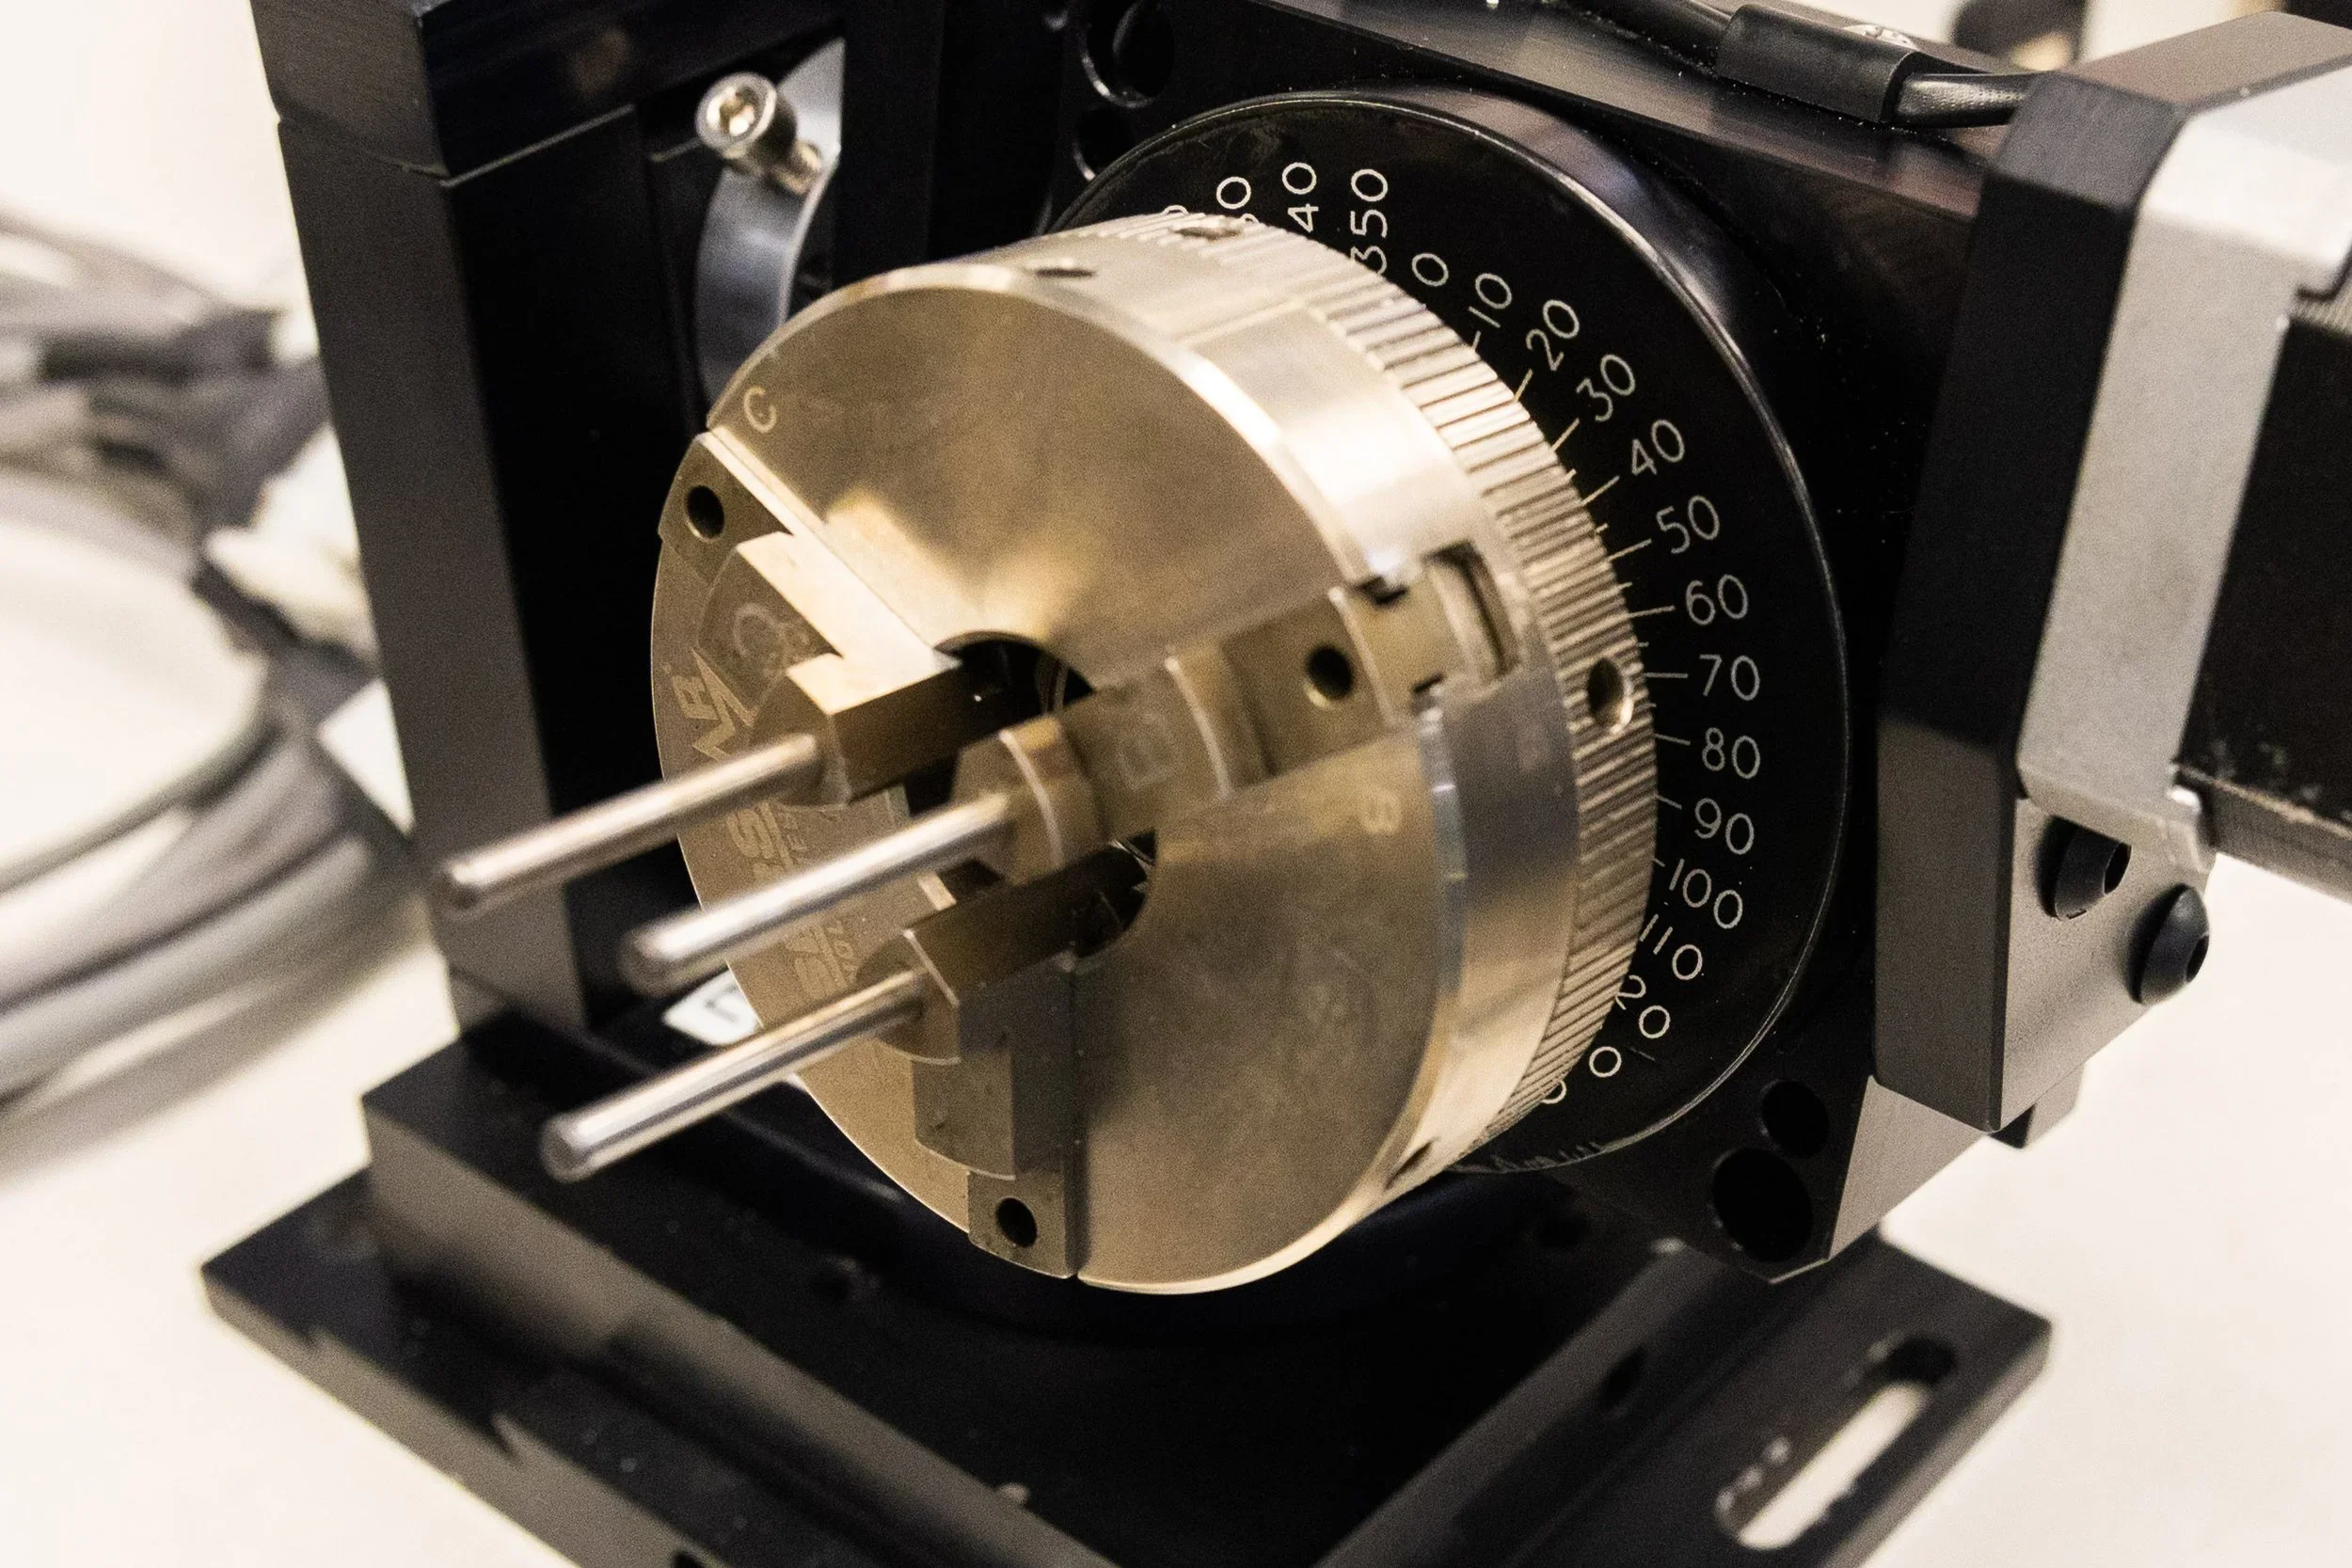
Accelerate your time to market.
Reach out to our owners directly. Rapid prototyping, precision laser processing, and production-ready solutions — on your timeline.